ICF Construction Fails Commercial & USDA Hydroponic Applications.
| By Ericson Tua'one
- Commercial
- Construction
- Federal
This is the second part of Steel Prefab vs ICF analysis.
Last year, a developer in Arizona came to our office with blueprints for a commercial hydroponic greenhouse. Three contractors had turned him down. The fourth quoted him a price 40 percent over budget. All four wanted to use ICF construction.
The developer was frustrated. ICF manufacturers had promised him energy efficiency, climate control, and disaster resistance. Their marketing materials showed pristine greenhouses with perfect growing conditions. But contractors who actually understood hydroponic operations kept walking away from the project.
We sat down and explained why. ICF might work for a single family home in Florida. It absolutely fails for commercial buildings and hydroponic facilities. The reasons go beyond cost. They involve physics, climate control requirements, and the fundamental mismatch between what ICF delivers and what these buildings actually need.
What Commercial Buildings and Hydroponic Facilities Actually Require
Before we discuss why ICF fails, we need to understand what these buildings demand.
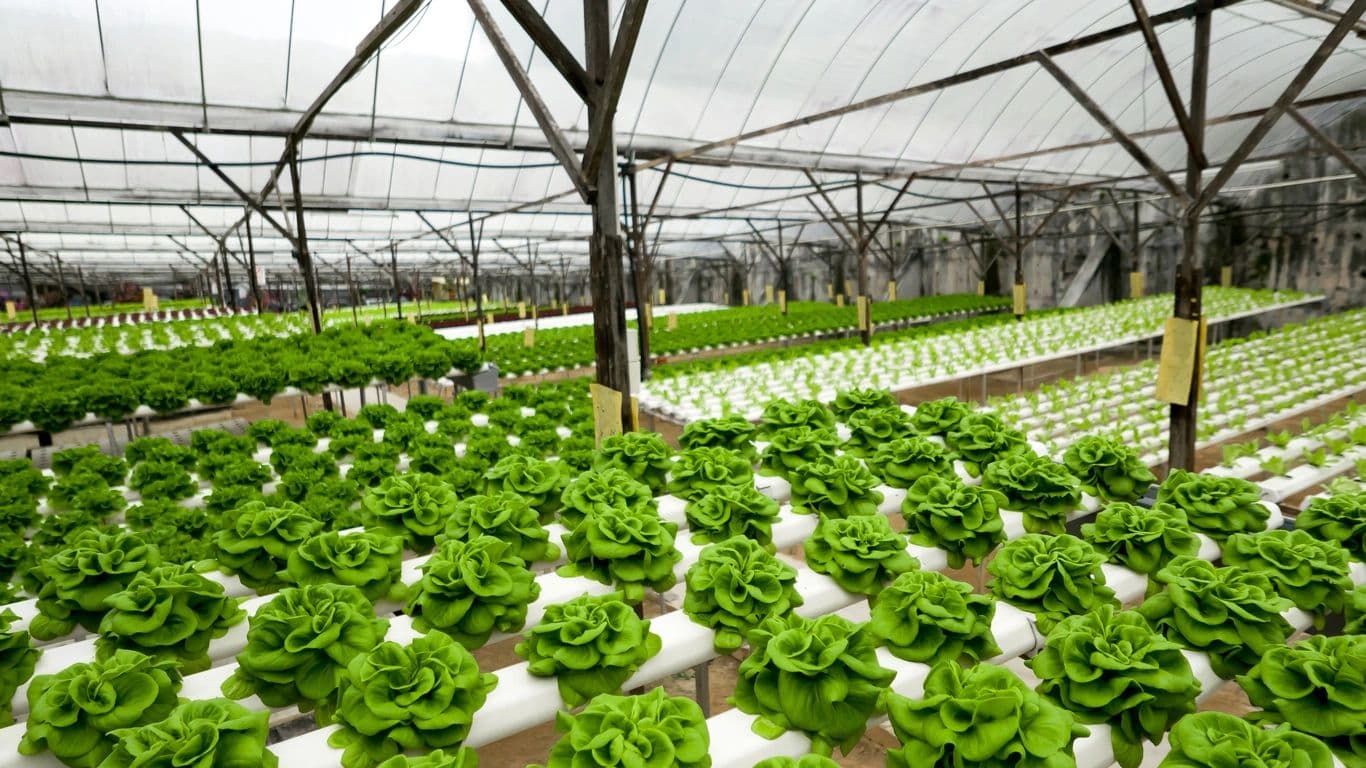
Commercial greenhouses and hydroponic grow facilities operate under extreme environmental loads that residential buildings never face. Temperature swings of 30 to 40 degrees Fahrenheit between day and night cycles. Humidity levels that spike to 80 or 90 percent during transpiration. Carbon dioxide enrichment that requires precise ventilation control. Lighting systems generating massive heat loads (Christianson HVAC, 2025).
Many hydroponic crops thrive in temperature ranges between 65 and 75 degrees Fahrenheit. Any significant fluctuation causes plant stress, reduces nutrient uptake, and delays harvests. Humidity must be managed within narrow ranges to prevent mold while maintaining proper vapor pressure deficit for transpiration. Poor air circulation leads to stagnant zones, mold growth, and reduced growth rates (Christianson HVAC, 2025).
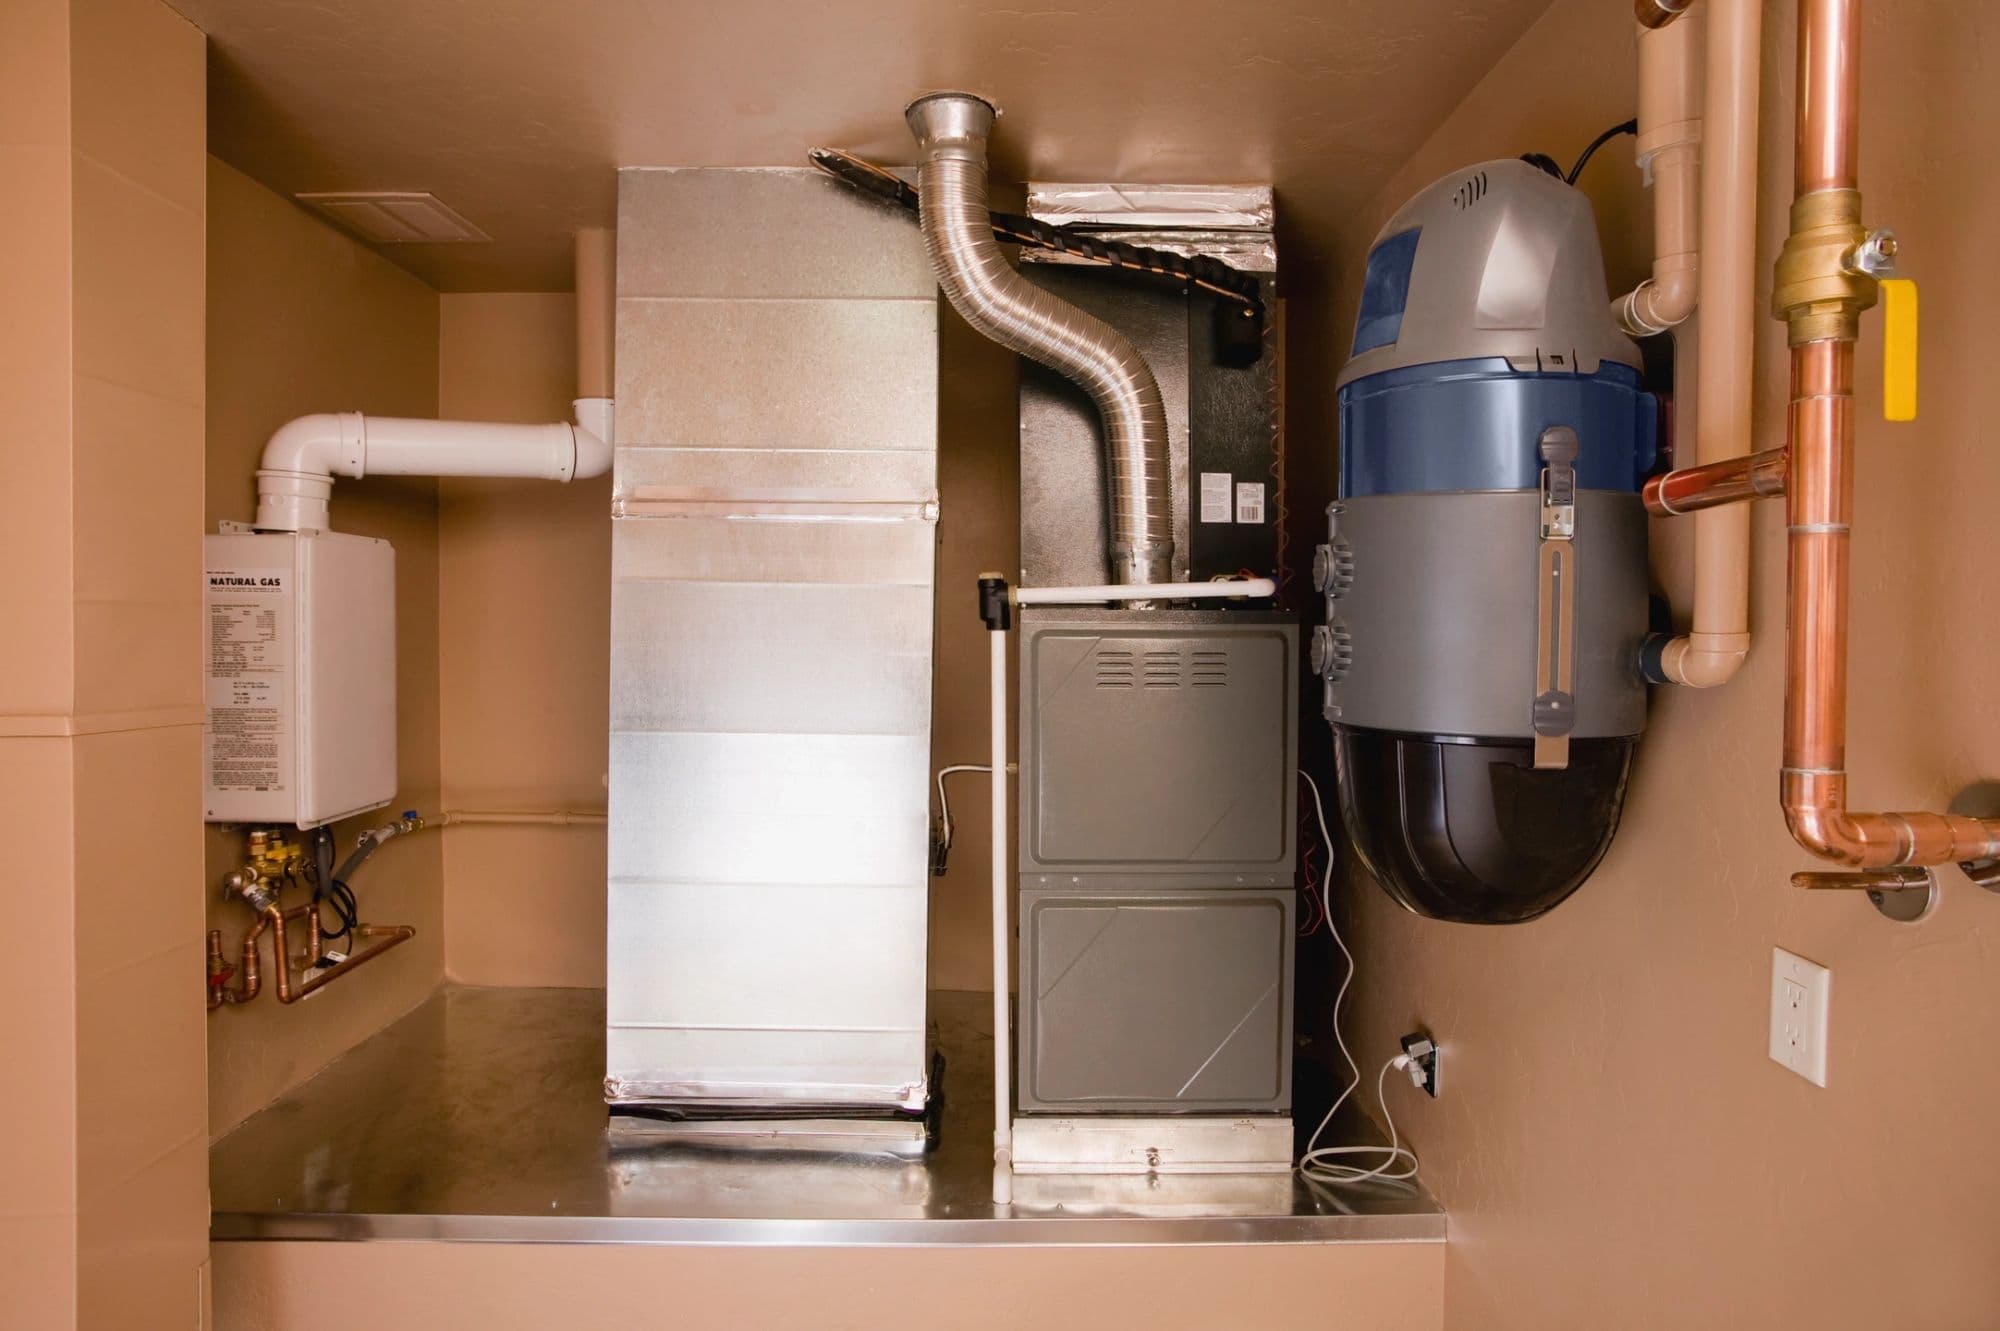
These facilities need HVAC systems that can handle high-mass moisture removal without short cycling. They need precise cooling and dehumidification. They need airflow that does not create hotspots or cold zones. They need pressurization that stops cross-contamination between growing zones. Traditional HVAC is not built for this kind of load. ICF construction makes it worse (Prairie HVAC, 2025).
Problem One: ICF Traps Moisture in High Humidity Environments
ICF walls create an extremely tight building envelope. For residential homes in moderate climates, this can be beneficial. For hydroponic facilities where plants constantly release moisture through transpiration, it becomes a nightmare.
Plants in hydroponic systems transpire continuously, releasing water vapor into the air. During peak growing cycles, humidity levels inside grow rooms can spike dramatically. HVAC systems must remove this moisture constantly to prevent mold, mildew, and disease (Metrex Valve, 2024).
ICF walls do not breathe. The foam encasing the concrete core traps moisture. When HVAC systems are improperly sized or when humidity loads exceed design specifications, condensation forms on interior surfaces. In residential ICF homes, this condensation appears on drywall. In commercial grow facilities, it appears on walls, ceilings, electrical equipment, and grow lights.
A documented case from a commercial grower illustrates this problem. The facility was built with ICF walls specifically for energy efficiency. Within six months, mold appeared throughout the facility. Not on the plants. On the walls, behind electrical panels, and inside HVAC ducts. The HVAC contractor blamed the building design. The building contractor blamed the HVAC sizing. The grower faced $150,000 in remediation costs and lost three crop cycles (DryGair, 2025).
The fundamental problem is that ICF construction creates moisture management challenges that are extremely difficult to solve in high-humidity commercial applications. You cannot simply upsize the HVAC system because oversized systems short cycle, which makes humidity problems worse. You cannot add passive ventilation because it defeats the energy efficiency that justified the ICF construction in the first place. You end up trapped in a system that works against the building's core function.
Problem Two: Thermal Mass Works Against Rapid Climate Changes
ICF manufacturers promote thermal mass as an advantage. Concrete absorbs heat during the day and releases it slowly at night. For residential homes, this can moderate temperature swings.
For hydroponic grow facilities that need rapid temperature changes between growth cycles, thermal mass is a liability.
Commercial hydroponic operations often run multiple growing zones on different schedules. Vegetative growth requires different temperatures than flowering. Seedlings need warmer conditions than mature plants. Different crops have different optimal temperature ranges. Growers need the ability to change temperatures quickly when transitioning between cycles (TriCleanAir, 2024).
ICF's thermal mass resists rapid temperature changes. The concrete core absorbs heat slowly and releases it slowly. When growers need to drop temperatures by 10 degrees to trigger a flowering response, ICF walls work against the HVAC system. The concrete radiates stored heat for hours after the HVAC system starts cooling. This thermal lag costs money in wasted HVAC energy and delays crop cycles (Christianson HVAC, 2025).
Steel-framed commercial greenhouses with proper insulation do not have this problem. The lightweight wall assembly responds quickly to HVAC inputs. When growers need cooling, temperatures drop rapidly. When heating is required, the space warms efficiently. Steel framing provides structural support without the thermal mass that fights climate control systems.
Problem Three: Design Inflexibility Kills Commercial Adaptability
Commercial buildings evolve. Tenants change. Equipment gets upgraded. Growing systems get reconfigured. Successful commercial facilities adapt to market demands and technology improvements.
ICF construction locks you into a permanent design that cannot change without massive expense and disruption.
A hydroponic grower in Colorado built a 10,000 square foot facility with ICF walls. After two years, he wanted to expand his nutrient delivery system and add additional grow zones. The expansion required cutting through ICF walls to run new plumbing and electrical. Every modification required diamond blade saws, concrete cutting contractors, structural engineers to verify that cuts did not compromise integrity, and weeks of construction dust that contaminated growing areas (YouTube ICF Build Mistakes, 2022).
The project that should have cost $30,000 ended up costing $95,000 because of the difficulty of modifying ICF walls. The grower later said he would never build with ICF again. The permanent nature of the construction turned what should have been a simple upgrade into a major renovation.
Steel-framed commercial buildings do not have this problem. Adding electrical runs, plumbing lines, HVAC ducts, or equipment mounts requires cutting through steel studs and drywall. Standard contractors can complete these modifications in days, not weeks. No specialized equipment. No structural engineering reviews. No concrete dust contaminating sensitive growing environments.
For commercial operations where adaptability drives profitability, ICF construction is a liability from day one.
Problem Four: The Cost Premium Destroys Commercial Project Economics
ICF manufacturers claim their systems cost only 3 to 5 percent more than traditional construction. For commercial projects, that number is misleading to the point of being false.
A 2025 cost analysis of commercial ICF projects found that actual installed costs run 20 to 40 percent higher than steel frame construction once specialized labor, extended timelines, and HVAC system complexity are factored in (Green Building Advisor, 2022; YouTube ICF Cost Comparison, 2025).
Commercial hydroponic facilities require specialized HVAC systems regardless of construction method. But ICF construction makes HVAC design significantly more complex and expensive. Because ICF walls create such a tight envelope, ventilation systems must be engineered to provide adequate fresh air exchange while managing the extreme humidity loads from plant transpiration. Standard HVAC contractors do not have this expertise. Specialized grower HVAC contractors charge premium rates (Prairie HVAC, 2025).
For a 20,000 square foot commercial greenhouse, the cost differential breaks down like this:
Steel frame construction with proper insulation: $45 to $65 per square foot for the structure and basic HVAC. Total project cost approximately $900,000 to $1,300,000.
ICF construction with specialized HVAC: $75 to $95 per square foot for structure and HVAC engineering. Total project cost approximately $1,500,000 to $1,900,000.
That is not 3 to 5 percent. That is a 40 to 50 percent premium that fundamentally changes project economics (Metal Pro Buildings, 2025).
Commercial developers do not have unlimited budgets. Every dollar spent on construction is a dollar not available for grow equipment, automation systems, or working capital. ICF construction consumes capital that should be invested in revenue-generating equipment.
Problem Five: Steel Framing Provides Superior Structural Solutions for Commercial Loads
Commercial greenhouses and hydroponic facilities have structural requirements that residential buildings never face. Overhead grow lights weighing hundreds of pounds per fixture. Ventilation systems with large diameter ductwork. Irrigation systems with water reservoirs creating concentrated loads. Equipment mounts for automated growing systems.
Steel framing handles these loads efficiently. Clear span steel frames can reach 200 feet without interior columns, maximizing usable growing space. Steel beams can be engineered to carry specific point loads exactly where equipment needs to mount. Structural modifications can be made easily as equipment changes (Metal Pro Buildings, 2025).
ICF walls provide excellent compressive strength from the concrete core, but they do not provide efficient solutions for lateral loads or concentrated point loads. Mounting heavy equipment to ICF walls requires specialized anchors, structural engineering, and careful installation. Ceiling-mounted grow lights cannot attach to ICF walls at all. They require separate structural steel frames, which means you are paying for ICF construction and still needing steel framing for equipment support.
For commercial projects where structural efficiency directly impacts cost and functionality, steel framing is the obvious choice. ICF adds cost without adding value for the structural loads these buildings actually face.
Problem Six: Light Transmission and Growing Efficiency
This problem applies specifically to greenhouse applications. Commercial greenhouses maximize natural light to reduce energy costs from artificial grow lights. Every percentage point of light transmission translates directly to lower operating costs and better growing conditions.
Steel-framed greenhouses use slender structural members that minimize shading. Properly designed steel frames block less than 5 percent of available sunlight. The glazing systems (glass or polycarbonate) provide 85 to 90 percent light transmission. Plants receive maximum photosynthetically active radiation throughout the day (Greenhouse Emporium, 2024).
ICF walls are thick. A typical ICF wall assembly measures 10 to 12 inches thick. If a greenhouse uses ICF for perimeter walls, those thick walls reduce glazing area by 15 to 25 percent compared to steel frame construction. Less glazing means less light. Less light means lower yields or higher costs for supplemental lighting.
For commercial growers where every square foot of growing space and every lumen of light drives revenue, ICF construction destroys economics. You cannot afford to lose 15 to 25 percent of your light transmission to accommodate thick walls that add cost without adding value.
Problem Seven: Commercial Insurance Underwriting Rejects ICF for High-Moisture Applications
We discussed insurance problems with ICF in residential construction. For commercial hydroponic facilities, insurance problems multiply.
Commercial underwriters evaluate risk based on building use and environmental conditions. Hydroponic facilities present elevated moisture risk because of constant high humidity. Underwriters already scrutinize these projects carefully. Adding ICF construction with its documented moisture management challenges makes coverage extremely difficult to obtain.
According to insurance industry sources, some commercial carriers have stopped writing coverage for contractors involved in foam-based construction in high-moisture applications. Others require additional engineering certifications, moisture management plans, and ongoing monitoring systems that add cost and complexity (IRMI, 2024).
One commercial grower in Nevada reported that when his insurance carrier learned his facility was built with ICF, they required a complete moisture management audit before renewing his policy. The audit found condensation issues behind wall finishes. The carrier required $45,000 in remediation work as a condition of renewal. Had the facility been built with steel frame construction, the audit would never have been required.
For commercial projects where insurance costs directly impact operating budgets, ICF construction introduces risk that underwriters will not ignore.
Problem Eight: Construction Timeline Delays Cost Revenue
Commercial buildings generate revenue. Every month of construction delay is a month without income. For hydroponic facilities where crop cycles are planned months in advance, construction delays ripple through business plans and financing agreements.
ICF construction takes longer than steel frame construction. The forms must be stacked, braced, inspected, poured, cured, and finished. Mistakes during any phase require expensive corrections. Concrete curing times are fixed by physics, not by project schedules. Cold weather extends curing times. Hot weather creates cracking risks (BuildBlock, 2025).
Steel frame construction moves faster. Prefabricated steel components arrive at the jobsite ready for assembly. Erection happens in days, not weeks. Weather delays are minimal because most work happens under roof. Interior finishes can start immediately without waiting for concrete to cure (Metal Pro Buildings, 2025).
For a 20,000 square foot commercial greenhouse, timeline comparison looks like this:
Steel frame construction: 6 to 9 months from groundbreaking to operational status.
ICF construction: 10 to 14 months from groundbreaking to operational status.
That 4 to 5 month delay costs real money. A commercial hydroponic facility generating $500,000 annual revenue loses approximately $165,000 to $200,000 in delayed income. That loss exceeds any energy savings ICF might deliver over decades of operation.
Problem Nine: Energy Efficiency Claims Do Not Account for HVAC Complexity
ICF manufacturers promote energy efficiency as the primary advantage. In theory, higher R-values should reduce heating and cooling costs. In practice, the energy savings disappear once you factor in the HVAC complexity required to manage moisture in high-humidity commercial applications.
A properly insulated steel frame building with R-30 walls performs comparably to ICF construction for actual energy consumption. The difference comes down to HVAC system design, not wall R-value. In commercial hydroponic facilities, HVAC energy consumption is dominated by dehumidification loads, not thermal loads. Wall insulation has minimal impact on dehumidification energy (Christianson HVAC, 2025).
A commercial grower who compared two identical facilities, one ICF and one steel frame, found that annual energy costs differed by less than 5 percent. The ICF facility used slightly less heating energy in winter but required significantly more dehumidification energy year round. The net difference was negligible (DryGair, 2025).
Meanwhile, the ICF facility cost $400,000 more to build and took 4 months longer to complete. The supposed energy savings would take 40+ years to recover the construction premium. That is not a good investment.
The Right Solution: Steel Frame Construction with Proper HVAC Integration
Every problem we have discussed has a proven solution: steel frame construction with properly designed insulation and HVAC systems engineered specifically for high-moisture commercial applications.
Steel-framed commercial greenhouses and hydroponic facilities deliver:
Clear span structures up to 200 feet without interior columns, maximizing usable growing space.
Rapid construction timelines, 30 to 50 percent faster than ICF, getting facilities operational months earlier. Design flexibility allowing easy modifications as technology and growing methods evolve. Lightweight wall assemblies that respond quickly to HVAC inputs, enabling precise climate control. Superior structural solutions for mounting heavy equipment, grow lights, and automated systems. Maximum light transmission for greenhouse applications, optimizing natural light and reducing energy costs. Lower construction costs, typically 30 to 40 percent less than ICF, freeing capital for revenue-generating equipment. Insurance underwriting acceptance without additional moisture management requirements. HVAC systems that can be designed for the actual loads the building faces without fighting thermal mass or moisture trapping.
These are not theoretical advantages. These are documented performance characteristics from thousands of commercial greenhouses and hydroponic facilities operating successfully worldwide.
The Bottom Line: ICF Is Wrong for Commercial and Hydroponic Applications
ICF construction might have niche residential applications. For commercial buildings and hydroponic facilities, it introduces problems that destroy project economics and operational performance:
Moisture trapping that creates mold risk in high-humidity environments.
Thermal mass that fights rapid climate control changes required for crop management. Design inflexibility that makes future modifications prohibitively expensive. Cost premiums of 30 to 50 percent that consume capital needed for equipment. Structural inefficiency for commercial loads and equipment mounting. Light transmission losses of 15 to 25 percent for greenhouse applications. Commercial insurance underwriting challenges and coverage restrictions. Construction timeline delays costing months of lost revenue. Energy efficiency claims that disappear when HVAC complexity is factored in.
These are not minor inconveniences. These are fundamental mismatches between what ICF delivers and what commercial buildings actually need.
The developer who came to our office with blueprints for an ICF hydroponic greenhouse ended up building with steel frame construction. His facility came in 35 percent under the ICF budget and opened 5 months ahead of the ICF timeline. Two years later, he expanded to add automated growing systems. The modifications took 3 weeks instead of the 3 months ICF would have required.
He recently told me he dodged a bullet by rejecting ICF. His competitors who built with ICF are still fighting moisture problems and paying premium HVAC costs to manage issues that steel frame construction never would have created.
That is the reality of ICF for commercial and hydroponic applications. The marketing promises do not survive contact with actual operating requirements. Smart developers, growers, and commercial builders recognize this and choose steel frame construction from day one.
About Ber Wilson
Ber Wilson is Salt Lake City, Utah based vertically integrated prefab steel construction platform delivering multifamily, commercial, institutional, and federal construction projects with 40–60% faster timelines, 23–35% lower costs, and superior quality.
Ber Wilson designs, manufacture, and builds complete projects from architecture through occupancy. Ber Wilson's Army Corps certified prefab facilities in Utah produce precision-engineered steel components that assemble on-site in weeks, not months.
For your next project, Ber Wilson delivers the prefab advantage.
Contact us:
Email: info@berwilson.com Phone: 385-436-5507 www.berwilson.com